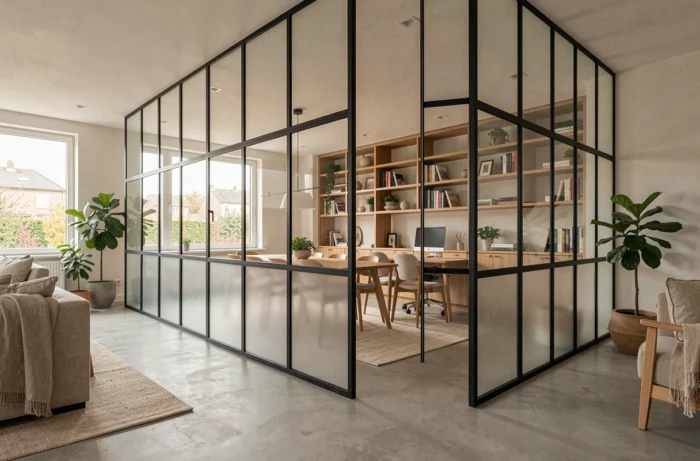
In a cross-ventilated apartment where the kitchen opens onto the living room, you gain in conviviality but quickly lose intimacy. Conversely, building a masonry partition cuts off natural light and visually reduces the space. The removable glass partition solves this dilemma by providing a physical separation that allows light to pass from one room to another, without a permanent commitment to the structure.
Safety glazing and standards to check before choosing your glass partition
Before discussing decor or layout, we must address the issue of glass. Competing articles mention light and style but overlook a technical point that conditions the choice of product.
The Construction Code (articles R.111-11 and R.111-15) requires safety glazing for the full height of glass partitions in residential buildings. Specifically, we are talking about laminated glass (minimum classified 2B2 for housing, 1B1 for certain configurations like guardrails). Tempered glass alone is not sufficient for these uses. The applicable technical reference is NF DTU 39 P5.
For those working from home and receiving the public (liberal professions, micro-enterprises), article R.4214-6 of the Labor Code adds an obligation for marking at eye level on transparent walls. In practice, two horizontal bands or stripes around 1.10 m and 1.60 m make the partition visible from both sides and prevent collisions.
When deciding to install a removable glass partition, checking the glazing classification on the product sheet is the first step. Non-compliant glass can pose an insurance problem in the event of a disaster, even in a private residence.

Removable glass partition between kitchen and living room: what it changes in daily life
The most common configuration remains the kitchen-living room separation. We want to contain cooking odors and the noise of the dishwasher while maintaining visual contact with the living room.
A removable glass partition mounted on a rail allows for completely opening the passage when hosting, then closing the sliding panels when cooking. Unlike a fixed glass partition, the sliding or pivoting system offers real flexibility in daily life.
Height and installation without permanent drilling
Removable models are generally fixed between the floor and ceiling by pressure or by a screwed rail. It does not attack the structure of the load-bearing wall, which is a major advantage in rentals or condominiums. Some pivoting systems can be disassembled in less than an hour if you want to recover a completely open space.
Feedback varies on the stability of pressure-only fixings: in an older home with slightly irregular ceilings, a screwed rail in the ceiling holds better over time.
Create an office or a guest room with a removable glass partition
Since the widespread adoption of remote work, the need to isolate a workspace in the living room or bedroom has become common. Building a drywall wall for a room of a few square meters would be disproportionate.
The removable glass partition visually delineates the workspace without creating a box effect. Natural light continues to flow, which is important when the office is next to a wall and the only window is in the living room.
Acoustic insulation: what to expect and what not to
A simple glass partition does not offer the same performance as a masonry wall. You achieve sufficient sound attenuation to filter normal volume conversation noises, but not to block the television at full volume from the other side.
To improve this point, some manufacturers offer laminated double glazing integrated into the partition’s frames. The additional cost is notable, but the gain in acoustic comfort is real if you make professional calls from your home office.
Materials and finishes: steel, aluminum, or wood for the structure
The choice of material for the frames influences aesthetics, weight, and ease of installation.
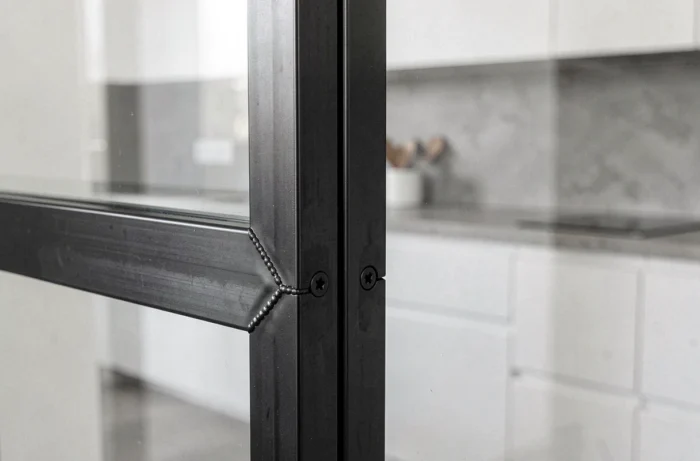
- Laquered steel: fine finish and sharp lines typical of the workshop style. Heavier, it requires solid fixings and is better suited for semi-permanent installations than for configurations that are often moved.
- Aluminum: lightweight, moisture-resistant (suitable for bathrooms or kitchens), available in black, white, or RAL shades. This is the most common material for removable sliding models.
- Solid wood or veneered MDF: adds visual warmth to a Scandinavian bedroom or living room. Less suitable for humid rooms without specific treatment.
The choice depends as much on the room as on the desired style. In a bathroom, aluminum is essential. In a living room, one can choose between steel and wood depending on the desired ambiance.
Adapting the glass partition to the configuration of your interior
Not all rooms lend themselves to the same type of partition. Here are the criteria to evaluate before getting started:
- The ceiling height: beyond 2.70 m, some standard models do not cover the full height, and you need to opt for custom-made.
- The width of the opening: a passage of more than 2 m requires a reinforced rail or an intermediate post to avoid sagging of the sliding panels.
- The type of floor: a floating floor can deform under the weight of a floor rail, complicating the sliding. A rail only at the top solves this problem.
- Access to light: if only one room has a window, prioritize transparent glazing rather than frosted glass, to increase the diffusion of natural light into the blind space.
The removable glass partition works equally well to separate a living room from an entrance or to create a sleeping area in a studio. The challenge is to properly size the fixing system and glazing according to the actual constraints of the housing.
A final point often overlooked: maintenance. Laminated glass cleans like a regular window, but the steel frames require special attention in humid rooms to avoid corrosion at the contact points with the rail.