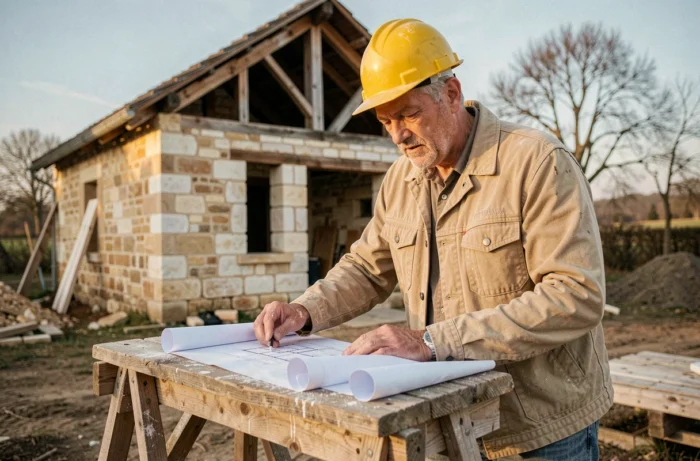
Building or renovating a house in the Cher requires navigating a local regulatory framework, specific public assistance for the department, and a technical organization of the work that affects the duration and cost of the project. The Local Urban Planning Plan (PLU) of each municipality sets rules for zoning, height, setbacks, and sometimes architectural appearance that most professional directories do not detail.
PLU and urban planning constraints in the Cher: what the land imposes before the project
Before submitting a building permit or a prior declaration of work, the first step is to consult the PLU of the relevant municipality. In the Cher, buildable zones vary significantly from a rural municipality to an urban area like Bourges or Vierzon.
The PLU defines the implantation rules: distance from property boundaries, maximum ground footprint, ridge height. For new construction, these parameters directly influence the choice of land and the architectural shape of the project.
In renovation, the situation becomes more complicated when the existing building is located in a heritage zone or historical monument perimeter. Some municipalities in the Cher, particularly in the old center of Bourges, require the opinion of the Architect of the Buildings of France. This constraint can alter the choice of facade materials, the color of joinery, or the type of roofing.
To verify these elements, several building professionals in the department offer support from the administrative phase. On the site ecb-batiment18.com, services cover both construction and renovation with knowledge of the local specifics of the Cher.
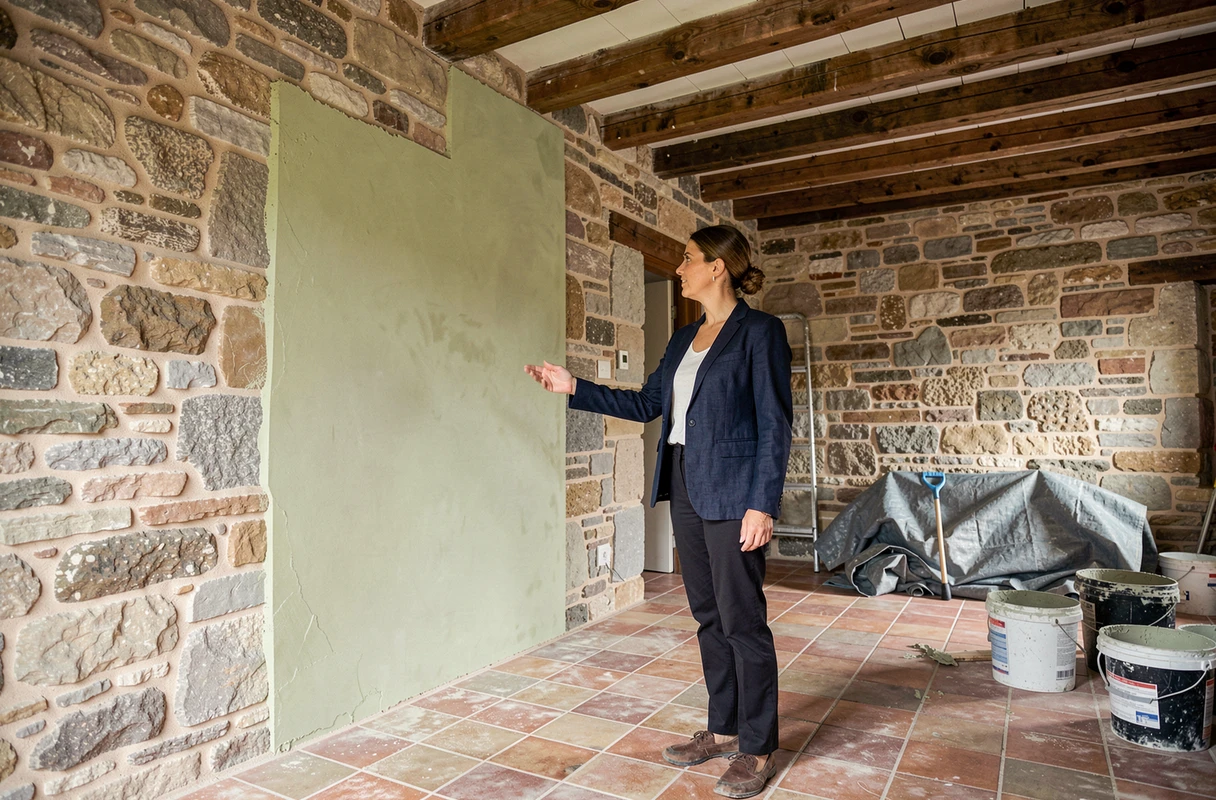
Energy renovation assistance in the Cher: structuring the budget before the work
The prefecture of the Cher has a page dedicated to the “J’éco-rénove” program, confirming the existence of local institutional support for the energy renovation of old houses. This departmental framework complements national programs like MaPrimeRénov’ and the Energy Savings Certificates (CEE).
A common pitfall in a renovation project in the Cher is the financial setup. Many homeowners start work without verifying the compatibility between the aids, the bank loan, and the actual remaining costs. Grants are paid after receipt of invoices, not before the start of the project.
Items to anticipate in the renovation budget
- Thermal insulation (either internal or external) is often the most subsidized item, but also one that determines eligibility for the overall ANAH program aids
- The replacement of exterior joinery must be coordinated with insulation to avoid residual thermal bridges, a common defect in stone houses of Berry
- The heating system (heat pump, pellet stove, biomass boiler) must be sized after insulation, not before, to avoid oversizing and additional costs
- Electrical or plumbing compliance works are generally not covered by energy aids, but they weigh on the overall budget
Structuring the quote by items and checking each line for eligibility for aids before signing with a company avoids unpleasant surprises upon completion.
Technical order of work: the sequence that avoids costly rework
On a renovation or construction site in the Cher, the order of intervention of trades determines the final quality of the building. A sequencing error generates rework, additional delays, and tensions between craftsmen.
In new construction, the logic is relatively clear: earthworks, foundations, structural work, roofing framework, waterproofing, and then finishing work (plumbing, electricity, insulation, plastering) and finally finishing touches.
In the renovation of an old house, the sequence is less obvious. The structural diagnosis comes first: condition of load-bearing walls, framework, presence of rising damp. In the typical limestone houses of the Cher, addressing moisture before insulating is a non-negotiable condition. Placing insulation on a damp wall causes pathologies (mold, degradation of the building) that are more expensive to correct than the initial work.
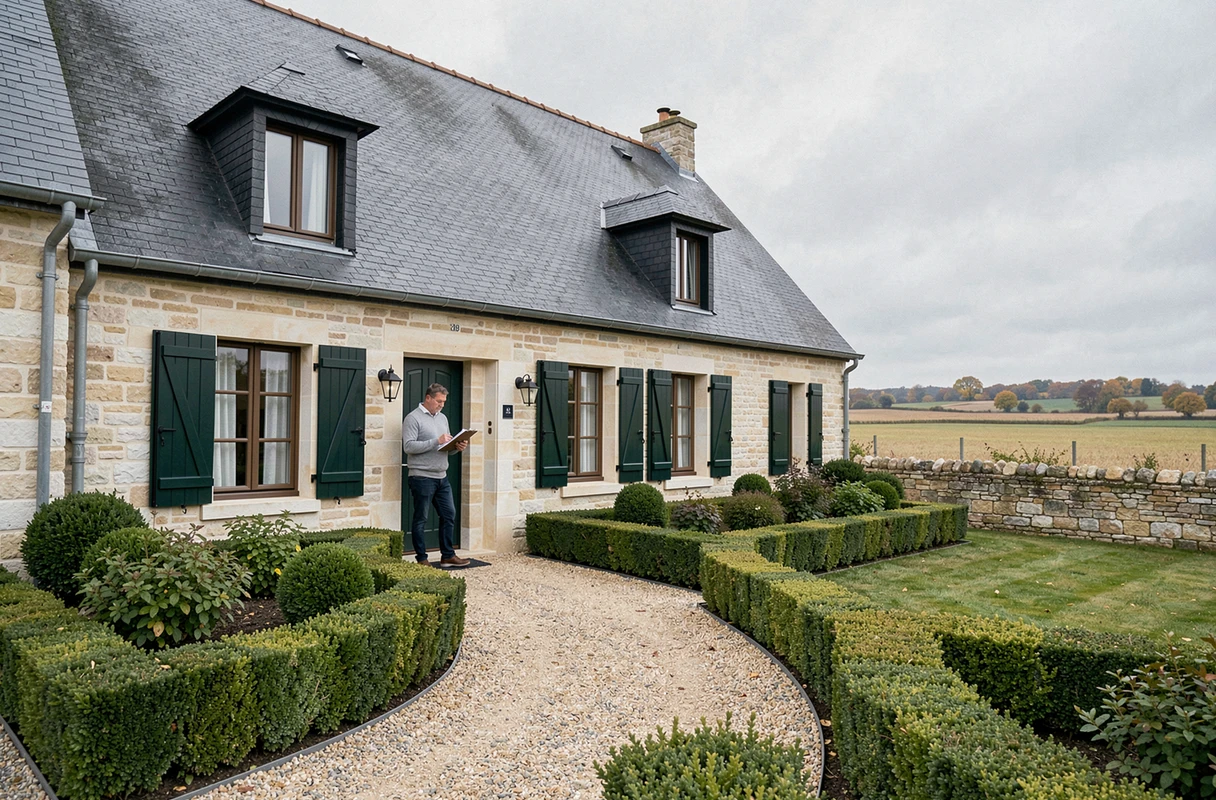
Checks before signing with a craftsman
Recent renovation guides remind us that checking insurance remains a frequent sticking point. Each participant on the site must provide a valid ten-year guarantee certificate for the current year covering the type of work being done.
For coordination between trades, there are two options: entrust the entire lot to a general contractor, or appoint a project manager who oversees the various craftsmen. The second option offers more control over the site but requires regular monitoring.
New construction in the Cher: land, RE2020, and structural choices
For a new house construction project, the choice of land in the Cher depends on the PLU zone, but also on the nature of the soil. A geotechnical survey (G2 soil study) is mandatory since the ELAN law for land located in areas of medium to high exposure to shrink-swell clays. Several sectors of the department are concerned.
The environmental regulation RE2020, which applies to all new construction, imposes more demanding energy performance and carbon balance thresholds than the previous RT2012. The choice of structural materials (concrete block, brick, wooden frame) directly influences the carbon balance of the project and the cost per square meter.
A well-oriented plot (south for main openings) and a bioclimatic design can reduce heating needs without structural cost. This parameter, often overlooked at the time of land purchase, has a lasting impact on the energy bill.
Whether the project involves the renovation of an old house or the construction of a new pavilion in the Cher, the success of the project relies on three pillars: compliance with the local PLU verified in advance, a structured budget item by item with identified aids before signing quotes, and a rigorous technical organization that prioritizes diagnosis and treatment of pathologies before any cladding. Neglecting any of these three points transforms a controlled project into a burdensome construction site.